


Flower Stages
Description
This section is from the book "A Dictionary Of Modern Gardening", by George William Johnson, David Landreth. Also available from Amazon: The Winter Harvest Handbook: Year Round Vegetable Production Using Deep Organic Techniques and Unheated Greenhouses.
Flower Stages
Flower Stages are made for the exhibition of flowers at shows, in the green-house, and elsewhere. The following are some very judicious observations on the subject: - "The first object in the construction of stages should be to have them so constructed and situated as to afford facilities for grouping plants; the second should be to give plants more the appearance of growing in borders, than upon artificial structures; and the third to keep the pot out of sight. This is requisite for two reasons; first, because they are no ornament, and secondly, that it is always desirable to protect the plant from being scorched by exposure to the sun. It is also desirable to adopt another mode of construction, for the purpose of giving plants that aspect which is most suited to their habits; and therefore, instead of placing the stages from the front to the back of the house, as is generally the case, I would place them in groups of stages, thus producing an effect similar to the borders in a well-arranged flower garden.
"The spectators in their progress from group to group would be attracted by the separate display in each, instead of having their attention drawn away by a whole blaze of beauty at once.
"The accompanying drawings (Fig. 51) represent the manner in which I propose that such stages as have been described should be constructed and placed in any floricultural building. The ground plan represents part of the floor of a house, nineteen feet by thirteen, on which are placed twelve stages, and three vases, (D D D) basins, or any other suitable ornamental article, with a gangway betwixt them three feet wide.
Fig. 51.
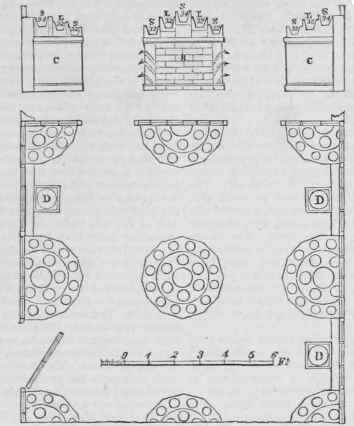
"The plan also shows sections of three different modes of constructing the stages, and the position of the pots in each; all the stages stand upon stone tables, resting upon brick piers, the top of each table being two feet two inches above the level of the floor.
"In the stage (A) there are no shelves, the pots being plunged into cylinders (made of the same material as flower pots) standing upon the tables, as shown by the dotted lines; the space all round them being filled with compost level with the rim of each series of pots. The object of this plan is to afford opportunities of planting various creepers round each of the potted plants, for which there will be plenty of room when they stand twelve inches apart from stem to stem. The pots are supposed to rest by their rims upon the edge of the cylinder, and may of course be removed with the greatest facility.
"In the centre stage (B), the supporters stand directly upon the table, and are connected to it, the space between each being made water-tight, and filled up solid to within half an inch of the bottom of the pot. If an inch deep of water is poured in this space, the pot will be immersed half an inch; a small hole in the side will regulate the height of the water line, and another in the bottom will draw off the water when it requires changing. This mode of construction may be adopted for such plants as need large supplies of water.
"The stage (C) is supposed to have shelves pierced with holes to receive the pots, which rest upon their rims. The stages in my little green-house are so fitted up, and have been by many practical men, who prefer this plan of plunging the pots into the stages to the old one of setting them upon the shelves. The fronts of the stone tables may be variously ornamented, those in one house having trellised panels, another having rusticated courses of brick or stone, while a third may be in imitation of rustic basket-work, and a fourth in rough courses like small rockeries, with spaces between for creepers, orchidaceous, or any other plants best suited to the purpose.
"The dotted lines under the stage (B) will give some idea how this may be done; various other modes of ornamenting may be adopted according to the particular taste of the individual. The vases, etc. (D D D) may be filled with climbers for the open space against the sides of the house, and with creepers to hang over the edges. The flower pots intended to be used in such stages as have been described, should be gauged before the plants are put into them, and all those rejected which do not fit the holes; the waste ones will answer for propagating, etc." - Gard. Chron.
Mr. Ainger, also, makes these good suggestions: - "Stages are frequently formed of an equal or nearly equal series of ascents, in consequence of which the upper plants are by no means so well seen as the lower ones. The proper plan is to commence by small elevations, gradually increasing as the shelves recede from the eye. The lowest shelf to be eighteen inches from the floor, the first rise is six inches, the next nine, twelve, fifteen, eighteen, twenty-one, and so on. The upper shelves should also be broader than the lower for larger pots. The advantage of this arrangement as commanding a better view of the flowers is too obvious to need pointing out." - Gard. Chron.
Continue to:


My Books

