


An Italian Cottage
Description
This section is from "The Horticulturist, And Journal Of Rural Art And Rural Taste", by P. Barry, A. J. Downing, J. Jay Smith, Peter B. Mead, F. W. Woodward, Henry T. Williams. Also available from Amazon: Horticulturist and Journal of Rural Art and Rural Taste.
An Italian Cottage
I do not suppose I can furnish the readers of the Horticulturist with any designs that will compare with the truly beautiful ones already presented to its readers; but perhaps I can present something that will satisfy the wants and come within the means of a portion of your numerous readers. As a genera] thing, we build our bouses too costly - spend too much money on the house, and too little on our grounds. We embarrass ourselves in building, and then all else has to suffer. As a general thing, we go to extremes, and either build a very plain square house, without the least pretension to taste, or one abounding in gables and unmeaning ornaments.
The one I now present is designed to avoid these two extremes. It is plain, yet I think pretty, and well proportioned. There is nothing about it to make it much more costly than even the plainest house, and nothing that will be apt to get out of repair. It is suitable for the suburbs of a city or village, and would not make a bad farm-house. Perhaps professional architects will criticise it, and I am willing they should do so; and if they will furnish good, plain, tasteful, cheap plans for us farmers, I for one am willing to lay down the pencil, and submit to be taught, instead of endeavoring to teach others.
The cellar of this cottage is to be seven feet six inches high, the first story ten feet, and the second story nine feet The cellar walls to be of stone, eighteen inches thick. The superstructure to be framed, outside clap-boarded or sheathed, inside plastered two coats. Architraves to be seven inches wide in the principal story, and six inches in the second story. The roofs may be shingled. The inside finish to be neat, yet plain, making the building cost, when finished, about two thousand dollars.
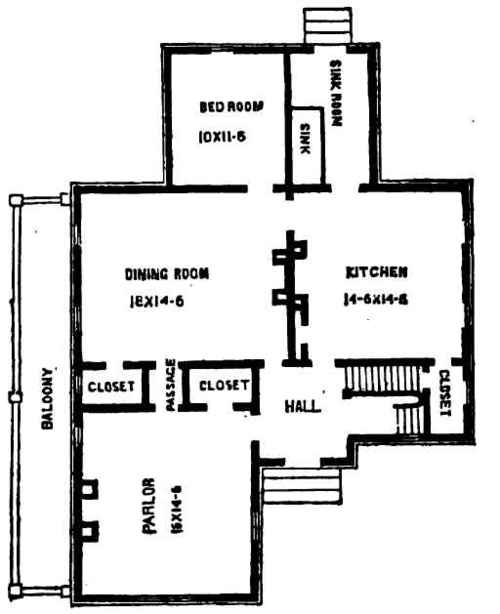
FIRST FLOOR.
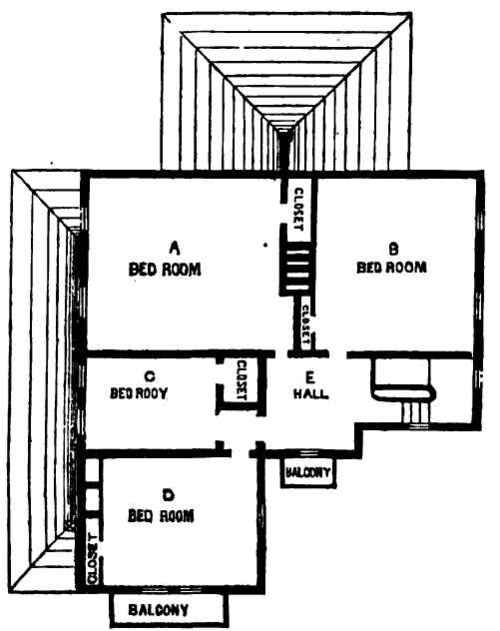
SECOND FLOOR.
Continue to:


My Books

