


Landscape Or Home Adornment. Continued
Description
This section is from "The Horticulturist, And Journal Of Rural Art And Rural Taste", by P. Barry, A. J. Downing, J. Jay Smith, Peter B. Mead, F. W. Woodward, Henry T. Williams. Also available from Amazon: Horticulturist and Journal of Rural Art and Rural Taste.
Landscape Or Home Adornment. Continued
Had this same fountain been placed a little to one side, just where a glimpse of it could be had from the drawing-room windows, and then had for its association near by in the grounds a weeping birch, a weeping beech, and an American weeping willow, it would have been in itself and associations a feature of beauty winter or summer, and in no way appeared as a foreground to the architecture of the house. I confess a dislike, however, because of their want of harmonious association to all of these marble or cast-iron fountains when placed in the open grounds and in association only with an ordinarily kept garden or grounds.
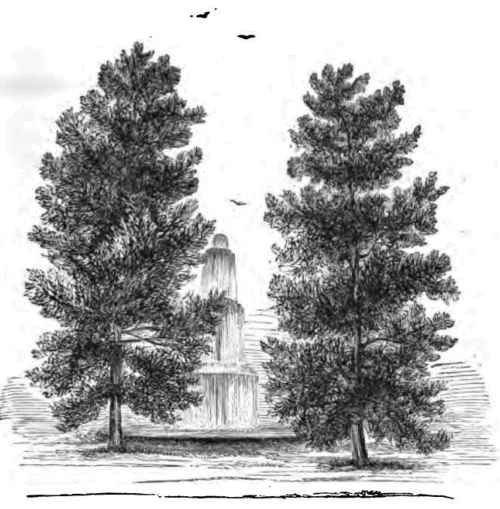
Fig. 47.

Fig. 48.
In the conservatory, or in the center of an Italian garden, they are in place; but I have yet to see one in the open ground of a small place, kept in the usual manner of gardens in this country, that did not offend the eye when silent, and detract from all else when playing.
As I have said that a fountain may be had at a little cost beyond that of the pipes and their laying, and at the same time be made to harmonize with tree and vine surrounding, I offer the illustration, fig. 48, which is simply varied pieces of rock laid up around the center pipe, and having a wire-work frame, into the meshes of which are woven various colored stones as the basin or urn. A circular pipe surrounds it, over which is laid a pavement of stone in mosaic work, and from between which numerous smaller jets of water arise. In the plinth of the structure, amid the rocks, ferns and water-plants are planted. The mosaic pavement is level with the surrounding turf, with just sufficient dip toward the center to draw the waste water, which passes off by means of a pipe beneath.

Fig. 49.
Next we come to the rockery, with which, whenever it can be had in quantity, water is a pleasing and attractive feature. It is not, however, necessary to the perfection of the work, as a study of our mountains and rocky glens will at once convince any one. Artificial rock-work, unlike the construction of a flower-garden, will not admit of the appearance of art in its formation; the rocks can not be divested of their natural character, and any attempt to give their arrangement aught but such as nature's own laws, in her upheavals of the earth or breaking away of water-courses has exhibited, fails of satisfying results. In an examination of hundreds of piles of artificial rock-work, during my travels, I have never yet seen but two that in any way deserved the name, or would lead one to suppose they were natural, not artificial creations.

Fig. 50.
The expense attendant upon procuring material, together with the want of cultivated knowledge in its construction, are features that will always stand in the way of any number of pieces of rock formation being artificially placed with natural effect in the grounds of our suburban homes; but there is no one expenditure of improvement which is so lastingly satisfactory, so constantly a feature of interest to the owner, and a point to exhibit to his guests, as that of an artificial yet natural rockery. The two pieces of rock-work named above, entirely the creation of art, are - one at Newburgh, N. Y., and the other at Cleveland, O. The first was, I think, the work of a Doctor Ward, and is situated in the side hill at the entrance gateway of property immediately in the rear of the once residence of the lamented A. J. Downing. The second is within the grounds of Joseph Perkins, Esq., Cleveland, and entirely a creation from his own guidance and direction. It is situated a little one side of the center of his fruit-garden proper, and is built upon the basis of a little pool of water that in the hands of most men would have been drawn off by means of an open ditch or underdrain. Not so with this gentleman.
After studying the amount of his spring of water for a year or two, until he fully comprehended its capacity, he proceeded to excavate a small pond, which, when filled, is conducted away by an apparent natural shallow brooklet, winding its way several rods and dropping again into another pool or pond of irregular form and somewhat less size than the first. The margin of these ponds and runway is broken with irregular ledges of rock, presenting the appearance as of some upheaval of nature, leaving in its center a deep pool of water, with more or less of broken fragments strewed on its margin or jutting from below. In the fissures of the rock, mosses and vines are luxuriating; while in the places more abundant in soil, shrubs and trees, both deciduous and evergreen, have sprung into existence, overhanging and outcropping the cliffs. Fig. 49 is a view of one line of cliff, taken from the lower side of the pond, and presents the northern face with the water in the foreground. Standing here upon the margin of the water, no view is obtained from outside by which the association of nature's own work can be destroyed with items of art or garden life, and the visitor gathers no impress of anything but mother nature's own work.
Surrounding this exquisite piece of art, outrivaling nature, the planting has been so admirably blended and conducted, intermingling fruit-tree and shrub - the flowering and the fruit-bearing - that it is difficult to distinguish any line of demarkation between the fruit-garden and the wildness of nature which greets you as soon as you pass through a rustic summer-house overhung with vines, which is the principal entrance to the pond. Fig. 50 is a view of this entrance, taken from the opposite side of the pond, and showing a glance into the summer-house, with one of the seats, and the broken path of rocks, between two ledges, leading to the water. The pebbly brook, the rustic bridge over it; the little bays, recessed, in which are growing wild flowers, ferns, and mosses; the glitter of the gold fish in the clear water of the pond, are among the additional items of interest and beauty connected with this gem of art in copying or outdoing nature, which, were it public property, would well repay a trip from one end of the States to the other to view it.
Landscape Or Home Adornment #1
Dipping into my portfolio a few days since, and looking over sketches of plans that I had made for various gardens, it occurred to me that perhaps some of these skeleton plans might be of use in communicating ideas for working up some new place about to be created by a reader of the Horticulturist, and therefore I have transcribed and here offer two of them. As the style of the house, architecturally, as well as the association of the neighboring lots, has much to do with the kind of trees to be planted, I have omitted any detail, because such detail would be of little or no avail. I will merely say that if the house is of a square character, with a flat roof, and standing on nearly level land, Cen the prevailing character of the trees should be of a round-headed habit; but if the house is of a pointed gothic, or with many broken yet harmonious lines, and its location on some elevated position, then spiral and pointed trees should be largely introduced, and especially near the house.
Fig. 69 was designed for a lot the elevation of which at the house is some six feet or more above the grade at the public street, and the house situated about two hundred and fifty feet back therefrom.
The owner of this desired as few paths and roads as could be, and meet the actual daily travel demand. Neither did he want provision for many flower-beds, as he only kept one man to care for horses, garden, and all work. The beds next the public road are designed to be planted with flowering shrubs, in order to break a little the lawn from open exposure. So the bed on the right of entrance footpath is to be planted with shrubs, and also that where the carriage-road comes near the boundary to the left. The beds near the house in front are filled with low trailing evergreens, as Daphne cneorum, Juniperis squamata, repens, etc., while the bed on the left of the footpath is planted with hardy perpetual roses and tree peonias, keeping the flower-garden proper up near the house and immediately in view of the drawing-room bay window. As most of the landing is at the rear hall door, the turn-way is thrown in there, and a hedge borders the road on one side, separating it from the fruit or vegetable garden, barn, etc., beyond.

Fig. 69.
Fig. 70 is a design made years since for a lot where the front next the street was level, but back where the house was to stand was high ground; and while it was desirable to have a lawn, etc., in front, yet the best view was in the rear. The plan of the house, therefore, was made for a terrace platform, and the roadways were cut down to a level with the front lawn, so that, standing thereon, a distant view could be had of the prospect in rear over the road and turf border at the left of the house. Where the flower-beds are arranged is a terrace, and back of that the ground again rises to its natural form, and is planted with ornamental trees and shrubs. The ** are the positions of old oaks that were growing in the ground, and too good to be destroyed. The right of the carriageway is hedged and massed with hemlocks, while the beds in the main front of the house are planted with dwarf evergreens, and a hemlock hedge along the front or street line shuts the grounds from the public gaze, except as they obtain glimpses at the gateways. The rear of these grounds contains an ornamental green-house or conservatory, propagating - houses, pond, rocky cliffs, shaded walks, etc., making it really the most beautiful portion.
The ground level, between the footpath and carriageway from the street leading to the house, is somewhat higher than that of the lawn proper at the left, and although the path does not show it on paper, yet in reality it skirts a low bank.

Fig. 70.
Continue to:


My Books

