


Orchard House of J. S. Lovering
Description
This section is from "The Horticulturist, And Journal Of Rural Art And Rural Taste", by P. Barry, A. J. Downing, J. Jay Smith, Peter B. Mead, F. W. Woodward, Henry T. Williams. Also available from Amazon: Horticulturist and Journal of Rural Art and Rural Taste.
Orchard House of J. S. Lovering
Mr. Lovering's Orchard House is 165 feet long by 14 wide, is a lean-to, points south, under shelter of a hill. Back wall 12"feet high, 8 feet stone work; on top of wall 4 feet of wood, in which the back row of ventilators (2 feet by 20 inches) works, hung on rollers, and all opened and closed simultaneously by means of a wire resembling a front door pull. Front wall 4 feet high, made by nailing plowed and grooved planks to locust posts, in which are cut the front ventilators, 4 feet 8 inches long by 18 inches deep, and covered by a screen of gauze wire with board shutters to close tight. The roof is made of 16 feet rafters, on which rests 8 foot sash, immovable; the glass is first quality, 18 by 10, (the Rivers-Saunders system of roofing would not only be cheaper, but present a better appearance, but was not in vogue when this house was built;) a single row of supports on one side of the wall completes the roof. The interior is divided into three borders: the front border (3 feet 6 inches wide) is raised 9 inches above the walk (which is 2 feet 6 inches wide); the first back border is 3 feet wide, and raised 16 inches above the walk; the second back border is raised 1 foot above the front one, and is 4 feet wide.
On this further back border are placed the largest trees only, having the most head room - the smallest pots standing on the front. The appearance of the house, when seen by the writer on the 7th of April, I860, was truly magnificent, being one dense mass of bloom, (except some of the early kinds, on which the fruit was already set,) resembling a greenhouse of Azaleas in full flower. Peaches, apricots, nectarines, plums, and figs are embraced in the assortment, and are grown principally in 11-inch pots placed about three feet apart, every leaf being fully exposed to the sunlight - vines being, of course, entirely prohibited.
Of the success of this mode of culture in America, no one who has witnessed Mr. Lovering's house can have the shadow of a doubt. With him it is no new experiment, having fruited pot trees in his cold graperies for several years. The rough cost of the house, ,Mr. Lovering informed us, was about $1000, but we judge that a house of similar dimensions, with the Rivers roof and inferior glass, could bo constructed for less than half that sum. The mode of culture, together with a description of the varieties found to succeed best, pruning, potting, etc., is reserved for a future article.

Front Ventilators.
MB. LOVERING's ORCHARD HOUSE.
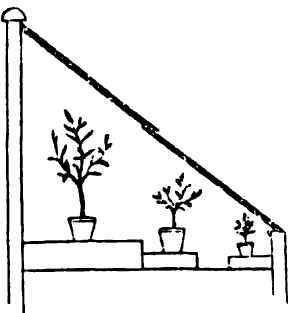
END VIEW.
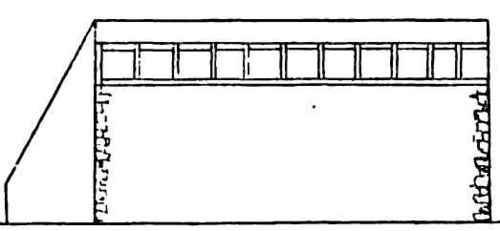
BACK VIEW OF ORCHARD BOOTS.

FRONT VENTILATORS.

BACK VENTILATORS.
[The above is from a work in press by our well-known correspondent, Dr. Norris, and was sent us in response to a request for information on the subject of Orchard Houses, a knowledge of which is now so eagerly sought for. The work is entitled, "Fruit-Trees in Pots, their Culture and Management adapted to the Climate of America," and Dr. Norris's practical mind will no doubt make it one of peculiar value. - Ed].
Continue to:


My Books

