


Design For A Range Of Grape-Houses
Description
This section is from "The Horticulturist, And Journal Of Rural Art And Rural Taste", by P. Barry, A. J. Downing, J. Jay Smith, Peter B. Mead, F. W. Woodward, Henry T. Williams. Also available from Amazon: Horticulturist and Journal of Rural Art and Rural Taste.
Design For A Range Of Grape-Houses
Among the many designs for horticultural structures which have appeared in your journal, I do not remember, Mr. Editor, to have seen one for a combined range of houses, intended to produce a succession of grapes from early summer to late autumn, or even winter.
It is my impression that wherever, in this country, grapes are cultivated with a view to such a result, it is usually done in detached houses. To this method, although it may have some advantages, there are many objections; not the least of which is, the necessity generally existing of providing a separate heating apparatus for each house to be warmed, which involves not only the very obvious additional labor, but I am convinced a greater expense in fuel, not to speak of the difference between the cost of one heating apparatus (whether boiler or furnace) and several.
With this conviction I send you drawings of such a range as I conceive to be well adapted to the object in view, not as being anything new in principle, but with the desire of calling the attention of commercial grape-growers, of which there are now so many, to a point which I think has been somewhat overlooked. My plans present a range of glass, twenty feet in width by one hundred and eighty feet in length, affording room for planting about two hundred and fifty vines in the borders, besides which a large number might be grown in boxes or pots. The range should, I conceive, be capable of furnishing a succession of ripe fruit from early in June until late in December, and, while constructed in a plain and inexpensive manner, would present an appearance not altogether devoid of beauty, or discreditable to any situation in which it might be placed. Its elegance would be materially increased by a moderate amount of ornamentation, which could be done at a small additional outlay; but it being, as now described, intended solely for commercial purposes, I have avoided all exclusively decorative work.
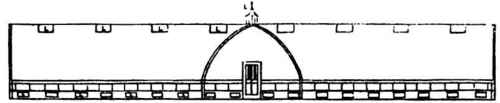
Fig. 1.
The drawings require little explanation. Fig. 1 is a front elevation, and Pig. 2 a ground-plan of the whole. Fig. 3 an elevation of either one of the ends, upon an enlarged scale. A is the forcing-house, heated by a double coil of pipe. B the succession-house, designed to follow the preceding in time of maturity, its fruit being in readiness when that in the forcing-house is out. This house being very slightly forwarded, requires but a single coil of pipe. Its fruit being just in advance of the general crop of cold-house grapes, I have given it a greater area than the other houses, with a view to its furnishing the largest part of the crop. C the cold-house, depending for its warmth entirely upon the sun's rays. D the retarding-house, intended to commence ripening its fruit, as that in the cold-house is removed, and to preserve it upon the vines until well into the winter. It is heated by a single coil of pipe, which would doubtless be sufficient, except in a very cold or exposed locality. E the boiler-house, containing room for fuel, tools, Ac, and affording entrance to the forcing and retarding-houses, at times when the severity of the weather may render it inexpedient to open the outer doors.
F the boiler, from which all the houses may be heated at once, or any one shut off at pleasure, by means of the stop-valves K. Rarely, if ever, would more than two houses require heat at the same time, and during a large part of the season, of course, no fire would be needed. H hot-water pipes. O doors. I cistern, receiving the water from the roofs, and furnished with a force-pump of sufficient power to thoroughly shower every part of the range. £ ventilators, of which the lower ones are wooden shutters, hung from the top, and opening outwards, secured by a perforated rod of wood or iron: the upper ones, glazed like the roof, are hung alternately on each side of the ridge, and operated by means of a cord. The large ventilator at the intersection of the houses should be.constructed with fixed blind-slats at the sides, so arranged as to prevent the entrance of water, with shutters in the bottom in the manner of a hot-air register, worked by a cord, or the upright sides may be swinging* sashes, which I do not, however, like so well. The houses are all of similar style and construction. A, C, and D are each 20 by 40 feet, and B 20 by 60 feet in area.
The side walls are 4 feet high, built upon posts, with 2 feet of wood-work, in which are the lower ventilators, and 2 feet of glass, either fixed or hanging sashes. The latter may be adopted, as affording more thorough ventilation, if desired, but I should prefer, if the lower ventilators were insufficient for the admission of the requisite quantity of air, to increase their number by placing one in each panel, instead of alternate ones, as in the elevations.
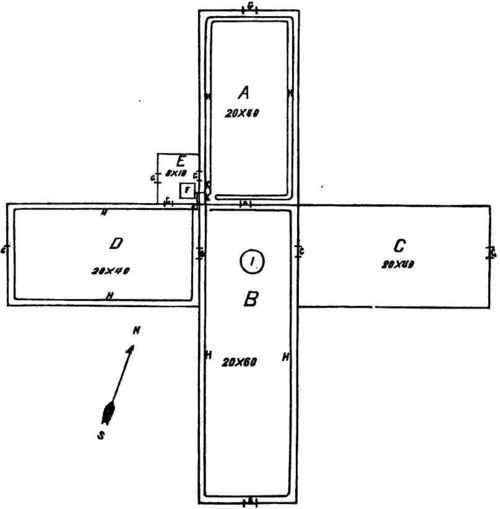
Fig. 2.
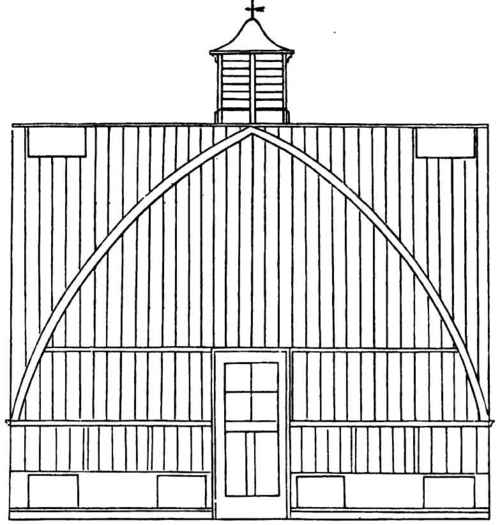
Fig. 3.
The roofs are curvilinear spars of 16 feet radius, and 16 feet in height to the apex. They are intended to be constructed in the manner which has been successfully practised here for some years, the rafters and bars being cut out with a circular saw. The rafters, which are placed about 10 feet apart, are sawed in segments, and two thicknesses firmly put together, by which great strength is secured, and the necessity of supporting columns entirely obviated. The roof bars are sawed in lengths of 4 to 6 feet, and are much stronger and less costly than is generally supposed. It may be thought by some greatly out of rule to place span-roofed houses at C and D, but I am satisfied that their many advantages more than counterbalance the partial deprivation of sun which the vines on the northerly sides would experience, and which would be somewhat greater than in a lean-to house of less width.
If it be desirable that the time of ripening should be nearly equalized through the whole house, it is not difficult to select earlier sorts for the northerly sides, which will naturally be retarded, until their maturity nearly corresponds with those in front; but I do not consider it a disadvantage to have the season of each sort prolonged by the different exposures, and think it quite feasible, by a judicious selection of varieties, to cause the north and south sides of those two houses to furnish as regular a succession of each sort as if they were grown in distinct apartments.
I should prefer to place the extremities of the range nearly, but not quite, opposite to the cardinal points, so that the front of B should face, say, south-south-east, or south-east by south. The most exposed ends I should glaze also upon the inside, the bars being rebated for the purpose on both sides. This double-glazing, as I know by experience, is of great advantage in windy weather, which is a much greater evil to contend with than a more intense degree of cold. With a still atmosphere, it saves a very considerable amount of fuel, and places, the temperature much more under control. If the northern end of the forcing-house be very much exposed, I should be inclined to construct it entirely of wood, tightly battened.
In regard to glass, there are many different opinions, and novices are frequently at a loss how to decide between them. The heavy sheet or plate glass, whether plain, rolled, or enamelled, undoubtedly possesses superior advantages, but its much greater cost is a serious obstacle to its employment in such a structure as I am describing, in which economy is a material point. I have seen so many houses glazed, in a very satisfactory manner, with " double-thick" 7x9 and 8x10 glass, that I should not hesitate to use it in this instance. It is necessary to exercise great care in selecting the glass, as none but perfectly clear lights should be placed where they will receive the sun's rays, an apparently slight imperfection frequently causing much trouble by burning the foliage. The slightly imperfect ones will do no injury on the north side of the roofs, and those still more defective may be used for the upright portions, the south front, of course, excepted.
The superiority of hot water over every other method of heating is so generally conceded, that I should employ it, as a matter of course. There exists, however, a great diversity of opinion in regard to the merits of the numerous boilers extant, each manufacturer naturally claiming superior merit for his own pattern over every other. This subject I am not now prepared to open; I should even hesitate a little before deciding upon one for myself, were such a decision requisite; your readers will not, therefore, expect me to give an opinion for them. I do not believe that the perfection of a hot-water apparatus is yet reached, notwithstanding the real improvements which have been made within the past few years, but there are even now several very excellent boilers in use; and some one who would make a thorough examination of their various merits, and give us the result, with the statistics, for comparison, would render a real service to the horticultural public.
Continue to:


My Books

