


Design For A Small Villa
Description
This section is from "The Horticulturist, And Journal Of Rural Art And Rural Taste", by P. Barry, A. J. Downing, J. Jay Smith, Peter B. Mead, F. W. Woodward, Henry T. Williams. Also available from Amazon: Horticulturist and Journal of Rural Art and Rural Taste.
Design For A Small Villa
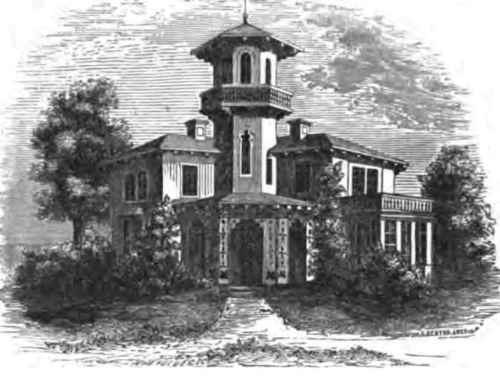
This design is calculated to embrace some of the elegancies that are supposed to belong more appropriately to the villa, in a smaller edifice than usually obtains that name, but at the same time it is attempted to render the interior accommodations convenient. Though a conservatory and verandas are included in the design, the inconvenience and unpleasantness of a dining-room and kitchen in the cellar are avoided.
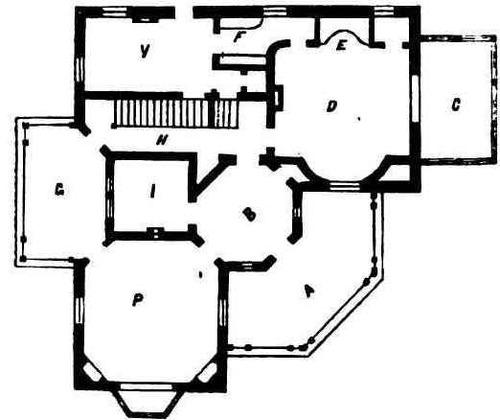
The principal entrance to the house is from a veranda, through an octagonal hall, which occupies the lower part of the tower. From this open the parlor, library, a cloak-closet, and the side wall. The latter contains the stairway, and opens at the opposite end upon a smaller and more retired veranda. This veranda should overlook the flower-garden, or some other pleasant feature of the grounds. It communicates with the parlor by a door, and with the library by the windows, which open to the floor. The parlor should be connected with the bay-window by an arch. Were the ceiling of the bay-window of the same height, and if the cornice of the room were to extend around both, unbroken by any such division, it would be apt to give an apartment of this form an appearance of irregularity in shape; though this plan is often adopted with good effect in rooms of the ordinary rectangular form. A case of shelves for a cabinet might be fitted at each side of the bay in the niches, The dining-room opens from the side hall, and connects with the con- servatory and veranda by windows opening down to the floor. A recess is made for the sideboard. Upon one side of it is a china closet, and upon the other a door communicating with the pantry.
This place for a door connecting the pantry with the dining-room is deemed preferable. Should it open more directly into it, at one side of the fire-place, a full view would thus be given, whenever the door was opened, not only of the whole pantry, but through that of the kitchen. This inconvenience is too often overlooked by builders. A house should be so arranged that these views would be cut off. I have in mind more than one house, in which one may stand - especially in the summer, when doors are not kept carefully closed - at the front doorway, and see, through hall, parlor, and dining-room, what is transpiring in the back kitchen.
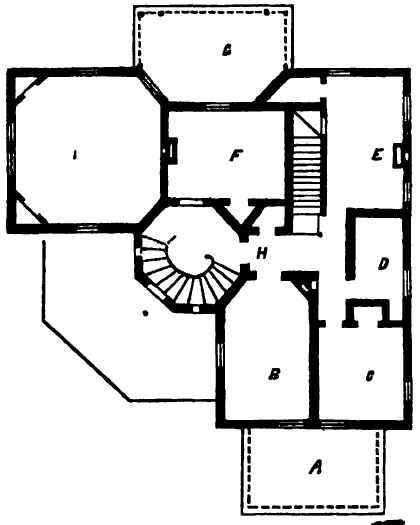
The chamber accommodations include six bed-rooms, with convenient closets - two of them open upon the balcony over the conservatory, and two others connect with the covered balcony, or upper veranda. From the bed-room over the kitchen the attic stairway opens, and a flight of winding stairs in the tower leads up to the observatory.
The cost of constructing such a house, with plain finish, would probably be about $3,000.
Continue to:


My Books

