


Designs In Rural Architecture - No. VII. A New England Village Residence
Description
This section is from "The Horticulturist, And Journal Of Rural Art And Rural Taste", by P. Barry, A. J. Downing, J. Jay Smith, Peter B. Mead, F. W. Woodward, Henry T. Williams. Also available from Amazon: Horticulturist and Journal of Rural Art and Rural Taste.
Designs In Rural Architecture - No. VII. A New England Village Residence
There is a style of building which seems to be peculiar to New England, or, at least, which seems to have been more generally adopted here than in the other States; for one can hardly pass through a thrifty New England village without remarking the prevalence of those plain one story and a half " end to the street1' cottages, standing a rod or two back from the highway, and approached by a straight, narrow path, bordered with box and shaded by a row of cherry-trees, while at the side are the kitchen and flower gardens, another path leading to the back door, and another row of cherry-trees to shade it.
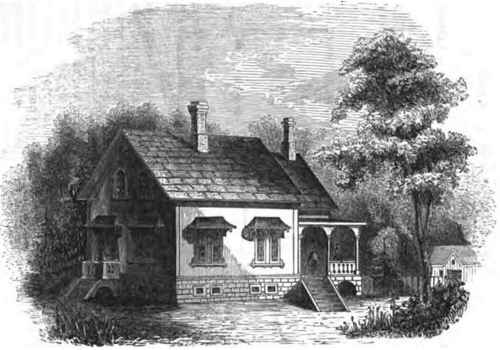
A NEW ENGLAND VILLAGE RESIDENCE.
These cottages, too, "are invariably painted white - pure, unadulterated white - with the brightest of green blinds, and the reddest of chimneys, and the whitest of front doors; though there is one village that we now have in mind where all the front doors are painted white, with red and yellow panels by way of variety; but this, of course, is not general.
True, these dwellings many of them have an air of neatness which is really proverbial, and which in itself is very good; yet we do not consider them pleasing objects in a landscape; they are too bright - too obtrusive. Far prettier would they look if the color even were changed, and some modest neutral tint substituted for the glaring white; and far prettier still would they appear if some little ornament in the way of window and door trimmings, veranda6, etc., were added.
With regard to the design on the accompanying page, it was originally just such a house as we have been describing, a perfect fac simile of hundreds of others in this city - very plain, very white, very neat. When called upon to alter and remodel it, we added the boldly projecting window and door hoods and the veranda, and introduced a few other ornamental details where needed, which serve to relieve it of its former bareness, and give it a better architectural character.
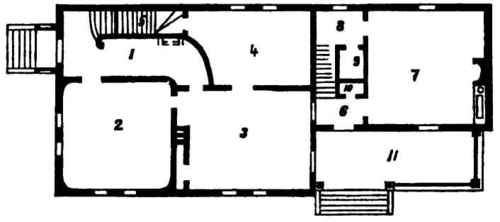
The perspective view shows the appearance of the exterior. The plan of the interior gives the following rooms: No. 1, hall, seven feet six inches by sixteen feet four inches; No. 2, parlor, twelve feet six inches by thirteen feet, opening into the dining-room, No. 3, twelve feet by sixteen. No. 4 is a bedroom opening directly from No. 8. There is a large closet under the front stairs at No. 5. No. 6 is a back entry, three feet six inches by six feet six inches. No. 7 is the kitchen, thirteen feet by fourteen. No. 8 is a good-sized pantry, communicating with the cellar by stairs under the back chamber stairs. No. 9 is a large store closet, fitted with shelves and drawers. No. 10 is a hat and coat closet, opening from the entry. No. 11 is the piazza.
The second floor is divided in the same manner as the first, having five chambers, a clothes-press, and a bathing-room.
The height of the first story is ten feet, and the second nine feet six inches.
Such a house as this may be built complete, including painting - three coats inside and two outside - for about eighteen hundred dollars.
Continue to:


My Books

