


Designs In Rural Architecture, No. XI. - A Summer House Or Tea Arbor
Description
This section is from "The Horticulturist, And Journal Of Rural Art And Rural Taste", by P. Barry, A. J. Downing, J. Jay Smith, Peter B. Mead, F. W. Woodward, Henry T. Williams. Also available from Amazon: Horticulturist and Journal of Rural Art and Rural Taste.
Designs In Rural Architecture, No. XI. - A Summer House Or Tea Arbor
After quite a lengthy vacation, we once more greet our friends the readers of the Horticulturist, and offer them a continuation of our designs for rural outbuildings.
We give at this time a suggestion for a Rustic Summer House, simple in plan and easy of construction, suitable for some shady place in the corner of the garden, or among the trees and shrubbery of the park.
It is somewhat different in plan from the ordinary Summer House, being divided into three parts, all covered by one roof, the central portion or room being separated from the veranda by a railing of sawed boards like that shown on the front in the engraving, with movable blinds above it, making, when shut, a close, distinct room.
Seats of plank are provided on the front and rear ends, and a heavy table is supposed to be placed in the centre.
This room, measuring nine feet by fifteen, will be a pleasant and good sized apartment to take tea in, of a warm summer evening, and from its shape seems peculiarly adapted to such a purpose.
Its construction is as follows :
The frame is made of thirteen rough posts of spruce, five inches square, with the edges chamfered off, framed into sills of six by six stock, and into plates of four by five stock. The sills extend beyond the main building on both sides, and form the sills of two verandas, and an extra plate is supported by the veranda posts which are of rough untrimmed cedar.
The rafters run from the ridge of the roof down across the first set of plates, and form a footing on the lower plates, so that one roof covers the whole building; and this roof is covered with rough hemlock boards, and finally with bark laid on in the overlap manner.
The gables are finished with rough boards sawn out in some ornamental pattern, and there is an ornamental railing of the same around the whole room, as well as on the sides of the verandas.
The space between this railing and the roof on the main building is fitted with slat blinds, which are made to rise and fall by means of pulleys and hemp cord, so that the room may at will be converted from an open arbor to a close room.
The inner side of the roof may be finished off with cedar twiggs, so as to represent in a measure an open timber roof; and in this manner, if tastefully finished, a very pretty effect may be produced.
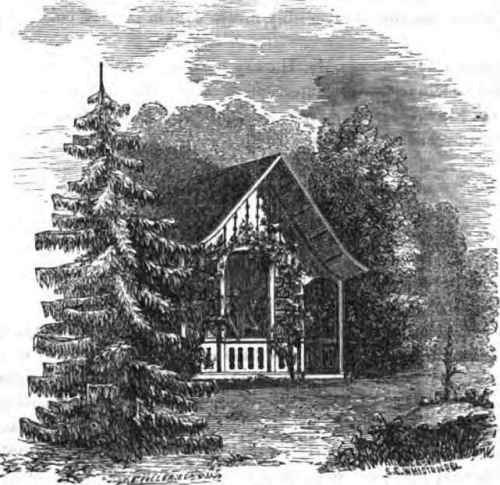
SUMMER HOUSE.
The table in the centre should be strong and substantial in appearance, and be made to open and shut like a common dining table, with two or three drawers underneath, to accommodate such conveniences as one might wish to leave there.
The seat at the two ends should be made of planed slats, two or three inches wide, running lengthwise, and nailed to standards hollowed out from front to back, so as to present a more comfortable surface to the sitter than the flat seats commonly used.
The roof should project from twenty to twenty-four inches.
The whole structure, when completed, should be painted with a couple of coats of some dark, unobtrusive colors of lead and oil paint; and then flowering vines should be planted around it, and trained to climb the sides and roof, and twine around the veranda posts; and tall trees should be planted near it, so as to hide it , in their shade; and high growing shrubs should be grouped thickly around it, to give it a snug, secluded air.
By this means a neat, attractive retreat may be constructed, far prettier, and more inviting, and at a much less cost than those elaborate structures of some classical style which one almost invariably meets with in modern country places.
[ We most gladly welcome Mr. Harney back again after his "vacation," which has not been an idle one. The interruption of his interesting "Designs in Rural Architecture" has been greatly regretted, and their continuation will be regarded with pleasure by all our readers. - Ed. ]
Continue to:


My Books

