


General
Description
This section is from the book "Repairs: How To Measure And Value Them", by George Stephenson. Also available from Amazon: Repairs: How To Measure And Value Them.
General
"Make good all damage to these premises, and to those adjoining, caused by the workmen in carrying out the foregoing works." This is of course speculative. Broken glass is the principal matter; perhaps a broken slate or two in repairing coping or pointing chimneys, etc. Enter: I M.G. damage (inc. adj. premes.)
Including adjoining premises is the latter part of the entry.
The next item is "Clear away all rubbish, clean floors and windows, and black the stoves throughout." The stoves should have been taken earlier, with each room; enter the other two items separate.
I Clear away rub.
I Clean firs. & Wos.
These last items conclude the specification. It is necessary to go through it from beginning to end, to see that nothing is missed. If the line is drawn, as instructed, through each line of the specification as the work is measured, it will show at a glance if there is anything omitted to be taken; the lock to wine cellar has to be added in (turn back in the measuring book and enter it in its place).
Many estimators take a farewell item of "Sundries" or "Contingencies." This is not necessary, having measured everything, especially if you want the work.
Having measured and entered all the work specified to be done, the next thing is to have the dimensions squared, and the squaring checked; then go through the measuring book, and take those things which are repeated many times (such as distempering, painting, &c), to the end of your other entries; i. e. make an "abstract," commencing on the next side of the leaf you finish the measuring on (leaving, say, at least one side of a leaf to bring forward the totals of these abstracted dimensions on), abstracting only the superficial dimensions). The page of a measuring book is wide enough to take two items only. The papering should be brought into "pieces" where it is entered in the book; the value varies so much it will not save time to abstract it. Add the dimensions when squared together, take off the deductions, and divide by 50; it is usual to divide by 60, and allow one piece in seven for waste. A piece of paper is supposed to contain 63 ft. super., but there are not 60 useful feet in one, so that 50 will be found the easiest and most satisfactory division. This remark applies to the machine-made papers; most of the hand-made contain a little more, but vary. Take the first entries for paper on top floor to front room left hand, and treat them as shown under:-

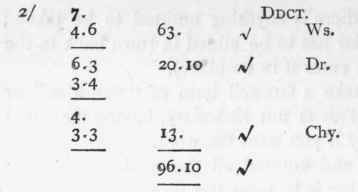
The dimensions, after being squared, are checked by another clerk, who puts the "tick" (√) shown on the right hand of each squaring; the deductions are then added together and cast, and the total subtracted from the gross dimension of 589.6; the remainder of 492.9 is then divided by 50 to bring it into pieces, the part remaining after division counting as one piece. Draw a short line under the 10 pieces to separate it from the deductions that follow, and under the 96.10, the cast of the deductions, to separate that from the dimension that follows. In abstracting, take the descriptions, as entered to the dimension, for a heading to each: -
W. S. & C. and W. Ceiling. | W. S. & 2ce. D Walls. | ||
252. | Ddct. | 576. | Ddct. |
Under these headings bring all the squared dimensions of the same kind from the former part of the measuring book. Put a vertical line through each item abstracted (through the squaring), keep the deduction as shown above; at the side of each work it belongs to, add the separate columns up, subtract the deductions from the additions, and bring the balance into square yards by dividing by 9; these instructions refer both to the distempering to walls and to ceilings. The glazing is the next superficial dimension we come to; square this as it occurs, and price it where it is entered. The painting, which we come to next, take to an abstract following the distempering, and enter the headings, and under each the dimensions as you abstract them; there is only a small quantity of "4 0.," so this could be left where it is:-
W.&20, | W. & 3 0. | W. & 3 0. Turkey red & 1ce. Vd. |
19.5 | ||
8.4 | Do. in | 204 |
29. | 2 tints. | |
49.9 | ||
Do. in | ||
3 do. |
When two or more dimensions follow of the same thing, add them together in the column they are squared in and take the total only to the "abstract;" the last dimension given under W. and 2 0. in the short abstract above is added together, as shown in the following, which are the measurements of the painting to cupboard on top floor: -
7.3 | W. & 2 0. | ||
4. | 29 | . | (Cupd.) |
6.11 | |||
3. | 20 | .9 | (Dr.) |
49 | .9 |
The vertical line through the above shows it is taken to an "abstract," and will show you when you come to the pricing of the estimate in the measuring book that you have not to deal with those dimensions in that place.
In entering your dimensions be careful to follow the instructions given earlier; keep them well apart; allow room between each entry of dimensions to insert at least another superficial dimension if needed ; take out the dimensions of the W. & 3 0. first, and then, leaving room to cast up and divide by 8, enter the heading under of "Do. in 2 tints," and under that head enter the dimensions belonging to it, and cast and treat in same manner, and then enter the "Do. in 3 tints."
The dimensions under "W. & 2O." are those given in the instructions, and that under "W. &30. Turkey red & 1ce V." is also given (this could be left in the book where squared, if you chose), none are shown under "W. and 30"; "Do. 2 tints"; and "Do. in 3 tints," as none were given; there should be a heading also for the outside painting of W. and 3 0. from ladders," leave the "runs" and "numbers" where they are, and then, having abstracted all the superficial dimensions that are repeated often enough to make it a saving of time to abstract them, treat them all as instructed, cast them and bring them into yards super, and drawing your pen through the column as you reabstract it, carry the total, i.e. the yards super, to the end of the last entry made of the dimensions in measuring, i.e. under "No. 1, Clean flrs. and wos." and enter :-
Continue to:


My Books

