


Of the Forms of Roofs for different Spans. Part 5
Description
This section is from the book "Elementary Principles Carpentry", by Thomas Tredgold. Also available from Amazon: Elementary Principles Of Carpentry.
Of the Forms of Roofs for different Spans. Part 5
242. Plate XVI. shows a roof with a laminated arched rib, erected at Marac, near Bayonne, by Colonel Emy in 1826, and claimed by him as a new invention, which he had used in the design for the roof of a Riding School at Libourne in 1819. It had been, however, suggested for application to bridges some years before by M. de Saint-Phar, though not carried into execution. The system was probably well known from the model which was to be seen at the School for Bridges and Roads in France.
* Emy, 'Traite de Charpenterie.'
Plate XVI.
ROOFS.
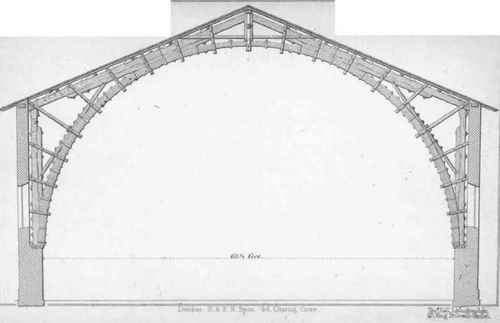
The rib shown in Plate XVI. consisted of a series of thin planks or lamina, each about 2 1/2 inches thick and 5 1/8 inches wide, in lengths of about 40 feet, placed one over the other, and bent into an arc of 65 1/2 feet span. The lamina were then bolted together with iron bolts 11/16-inch diameter, at intervals of about 2 1/2- feet, which retained them in the curved form to which they had been bent previously. So slight was the tendency to change from this form, that the rib spread out only about 6 inches on being relieved from the pressure by which it was bent.
Between every pair of bolts was an iron strap which embraced the rib on all sides and effectually prevented any separation of the lamina. The bolts were omitted at the crown to about 6 feet on each side, but the straps were used all the way round. The number of lamina varied, the least number being five and the greatest eight, which arose from supplementary ones being required at the haunches to resist the strains caused by the weight of the roof.
The manner in which the rafters and other timbers were connected to the rib, almost effectually prevented any outward thrust on the walls.
These ribs or principals were placed about 9 feet 10 inches apart, and were connected with each other by horizontal pieces at the haunches, and were notched to the radials which intersected the feet of the rafters, and again at the crown by similar horizontal pieces, which were fixed to the vertical timbers connecting the apex of the roof with the crown of the arched rib.
According to the experiments of M. Ardant, ribs of this description without external or internal bracing, are weaker than solid ones of the same dimensions, nearly in the ratio of unity to the number of layers into which they are divided.
Ample details of these roofs will be found in the ' Traite de Charpenterie,' published by Colonel Emy in 1841.
243. Plate XVII. shows another roof taken from the work of Colonel Emy, for which he was indebted to Kraft, who relates that it was designed by M. Mandar for a provision store at Helder, in Holland. The rafters were supported by a solid arched rib formed in five lengths, connected by scarfs. The length of the store for which this roof was designed is nearly 320 feet, and the width 64 feet. The ribs were spaced 16 feet apart from centre to centre, and between each pair were six rafters, which supported the roof. The feet of the ribs sprung from plates of timber secured to the floor-beam, causing the latter to act as a tie to the roof.
Plate XVII
ROOFS.


The floor-beams were supported by posts, which were indispensable in consequence of the great span, viz. 64 feet. Indeed the whole arrangement seems well adapted to the purpose for which it was intended. Of course an architect designing a roof on this principle at the present time would avail himself of the use of iron to a greater extent than appears in this design of M. Mandar.
Continue to:


My Books

