


Cottage Gardening
Description
This section is from "The Horticulturist, And Journal Of Rural Art And Rural Taste", by P. Barry, A. J. Downing, J. Jay Smith, Peter B. Mead, F. W. Woodward, Henry T. Williams. Also available from Amazon: Horticulturist and Journal of Rural Art and Rural Taste.
Cottage Gardening
It can not but appear, to even the most ordinary observer, that there is an increasing and growing interest for that style of architecture in our cottage residences which our late highly valued and lamented friend Downing labored so incessantly and effectually to introduce; and that such is the case, we have abundant evidence of in the many chaste and elegant cottages which we see springing up around us; but still, in many instances, we see his plans but imperfectly carried out. I now allude to the formation and embellishment of the grounds; for no matter how beautiful or chaste the dwelling may be, if the grounds are not in keeping, it can at most display but an imperfect taste. Hence my object in offering this design is not to make a display of any elaborate or intricate plan, but merely to show how simply such a place as is here represented may be laid out and still possess all the characteristics of a comfortable and retired home; and when such a place is neatly kept, it can not fail to stamp the proprietor as a man of taste and refinement.
In the working out of this design, my object has been to introduce that form which is most pleasing, and best adapted to the wants and requirements of that class who are possessed of a moderate income, and who, wishing to enjoy all the comforts of a retired home, may be able to do so at a moderate expense. The pleasures and advantages derivable from a garden of this description are manifold. The man who takes delight in gardening, is always stimulated to further exertion by the delight which he experiences in viewing for the first time in his own garden the opening of some choice flower, or in the gradual development of some rare fruit, until finally he has his sense of taste and smell gratified by its delicious taste and fragrance. This plan is capable of being reduced or extended so as to apply equally as well for one acre, or five, or six, as circumstances may require, or in other respects altered as may best suit the convenience of those wishing to adopt it.
The form of the ground in the plan is a parallelogram, this being the form most frequently met with in places of this size, and is 200 feet front and 300 feet deep; and when laid out and planted, will appear much larger than it really is. The alterations or improvements which can be made in this plan, are by making two walks, each entering at C, immediately at the right and left of the entrance gate, and continued along the boundary belt until they connect with walks 9 and 14; or, if thought more desirable to have a carriage entrance, by widening the main walk, making it 12 or 14 feet wide: thence conducting it to walk No. 14, which can also be widened, to the stable-yard, which is of sufficient size to turn a carriage in; in this case the lane can be dispensed with, which will extend the lawn. My object in making a main walk instead of a carriage road, is to keep the front part of the lawn from being cut up any more than necessary. Other improvements might also be made, such as the placing of a few rustic seats, rustic flower-baskets, or any other ornament of a similar nature, in different parts of the lawn, such as may best suit the taste of the proprietor.*
* See the figure and description in No.76 of Che Family Visitor.
+ See Dr. Harris's very Tamable Catalogue of American Sphinges, in Vol. xxxri., American Journal of Scince and Arts.. The student of Entomology will there find the history of this intricate family made plain by the labors of Dr. H.
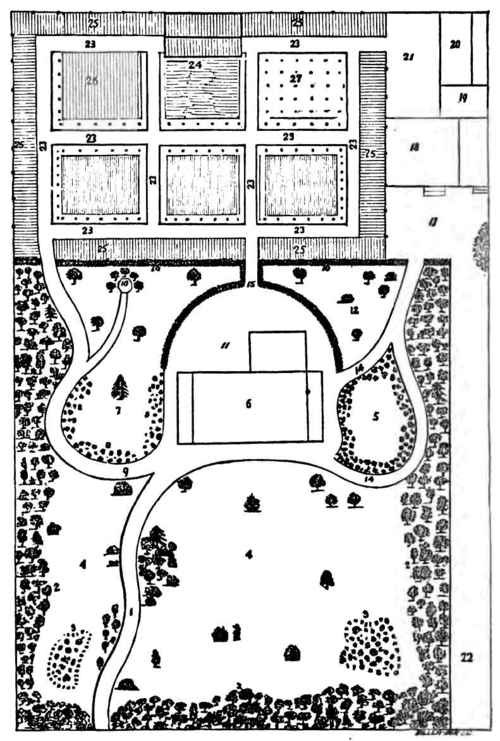
PLAN OF GROUNDs FOR A COUNTRY OB SUBURBAN RESIDENCE, 200 FEET BY 800.
The Grape house is an appendage which can scarcely be dispensed with in a place of this description, the utility of which is becoming more and more appreciated. I may have occasion to enter more fully into the details of this at some future time.
The dotted lines on each side of the center walk, represent two rows of dwarf pears, apples and cherries; the dots marked, are the spaces they will occupy, - six to each bed, six feet apart, making in all three dozen. The dots on the fence are for wall trees, or grape vines, two dozen in all, twelve feet apart. The smaller dots around the vegetable beds, are for gooseberries and currants, three dozen in number, four feet apart. The wall trees, or grape vines, should be trained on a trellis, inside the fence, and at such a distance from it that the air may circulate freely between the trees and fence; from four to six inches is a sufficient distance. It will be found more desirable to plant dwarf trees in a small garden of this description, than standards. The trees on the fence occupy but a small space, and will amply repay the cultivator for the extra labor of pruning and training, in the superior quality of the fruit.
I think the Kitchen Garden will also be found amply sufficient for the culinary use of a moderate sized family; if not, it can easily be enlarged by bringing it nearer the house.
I trust, with the explanations here given, and where due discrimination is exercised in the selection of such trees and shrubs as are most suitable for such a place, that the results may prove highly satisfactory.
* The following key to the plan explains the locality of all objects connected therewith:
1. Main walk from highway, and leading to house; seves feet wide.
2. Boundary belt of deciduous trees, evergreens, and shrubs..
3. Irregular beds cut in turf, for shrubs, etc.
4. Lawn, Interspersed with trees and shrubs.
5. Patch of grass, with irregular flower beds cut in turf.
6. Dwelling house.
T. Parts of lawn.
8. Irregular flower beds.
9. Walk from dwelling to summer-house and garden.
10. Rustic summer-house.
11. Yard in rear of dwelling.
12. Patch of grass, the dots denoting trees and shrubs. 18. Evergreen screen, enclosing rear of house and back offices.
14. Walk from dwelling to stable yard.
15. Pathway from house to kitchen garden.
16. Evergreen or privet hedge, separating lawn from kitchen garden.
17. Stable yard.
18. Carriage house and stable.
19. Cow house.
20. Poultry house and yard. 21. Yard in rear of stable, and connecting with kitchen garden. 22. Lane leading from highway to stable, 23. Garden walks. 24. Grape house and vine border. 25. Border, ten feet wide, around the kitchen garden.
26. Square for rhubarb, asparagus, and sea kale.
27. Square for raspberries.
Continue to:


My Books

