


Cottage In The Rural Pointed Style
Description
This section is from "The Horticulturist, And Journal Of Rural Art And Rural Taste", by P. Barry, A. J. Downing, J. Jay Smith, Peter B. Mead, F. W. Woodward, Henry T. Williams. Also available from Amazon: Horticulturist and Journal of Rural Art and Rural Taste.
Cottage In The Rural Pointed Style
This cottage is suitable for a moderate sized farm house, or a residence in the suburbs of a city. Roof projects 3 feet, square columns, and a porch over the front door, supported by brackets. - The frame is of light timber, and covered with planed and matched boards, from 9 to 11 inches wide, put on vertically, and battened over the joints with inch boards 2 1/2 inches wide. The windows are ornamented with hood mouldings.
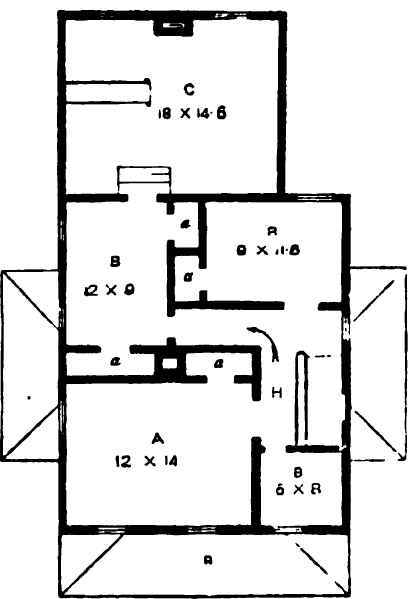
SECOND FLOOR.
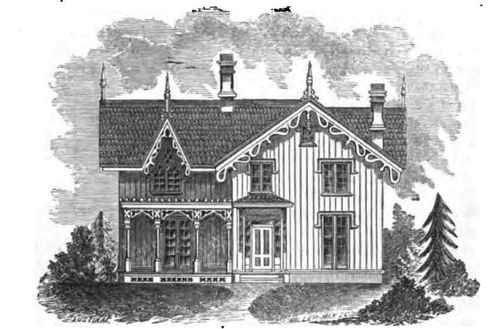
COTTAGE IN THE RURAL POINTED STYLE.
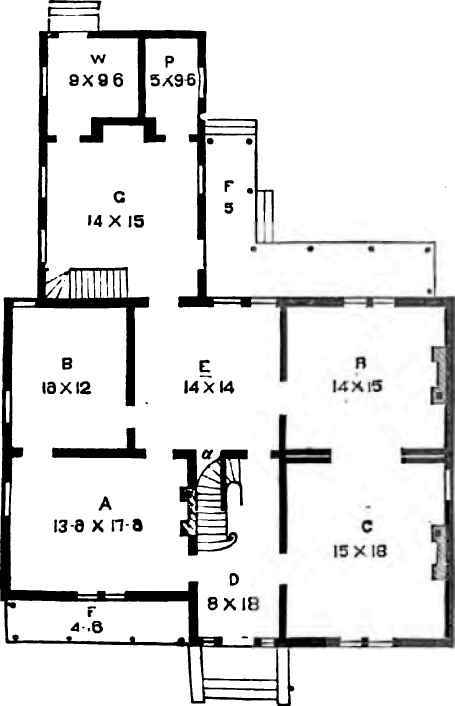
The floor plans are arranged as follows: A, living-room, 13 ft. 6 in. by 17 ft. 6 in.; B, bed-room, 12 by 15; E, dining-room, 14 by 14; R, library, 14 by 15; C, parlor, 15 by 18, connected with library by sliding doors; D, hall, 8 by 18; G, kitchen,.14 by 15; W, wash-room, 9 by 9 ft. 6 in.; P, pantry, 5 by 9 ft. 6 in. Principal story, 9 ft. 6 in. between joists; chamber story, 8 ft.
The cost of this design, with cellar under the whole, will not exceed thirteen hundrod dollars when comnleted.
Continue to:


My Books

