


Designs In Rural Architecture (2)
Description
This section is from "The Horticulturist, And Journal Of Rural Art And Rural Taste", by P. Barry, A. J. Downing, J. Jay Smith, Peter B. Mead, F. W. Woodward, Henry T. Williams. Also available from Amazon: Horticulturist and Journal of Rural Art and Rural Taste.
Designs In Rural Architecture (2)
Geo. B. Harney, Architect, Cold Spring, N. Y
The square, or nearly square, house, with the French or Mansard roof, seems to be especially appropriate for the narrow lots in the suburbs and in larger country towns.

Fig. 52. - A French Roof House.
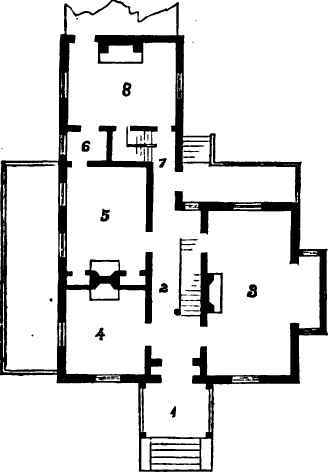
Fig. 53. - Ground Plan.
Of late years this style has become extremely popular, and, we think, deservedly so, since it undoubtedly gives a greater amount of available room than any of the other modes, and is always in good keeping with the somewhat formal surroundings, in a thickly settled neighborhood.
From the peculiar construction of the roof, the attics of such houses may contain as many, and nearly as good chambers, as the second floor, and, on that account, a house requiring a certain amount of accommodation may be smaller than if it were in any of the other styles.
The plan, too, providing a hall in the middle with rooms on either side, has always been a favorite, particularly with practical, matter-of-fact people, who like to see every inch accounted for, and who have a horror of twists and turns, and out-of-the-way corners.
In the design here given will be found accommodation for quite a large family, with considerable economy of space, united, we think, to a respectable appearance of exterior. The house is supposed to be situated on the corner of the street, the entrance portico being on one front and a large bay window on the other.
The entrance hall, containing the staircase, is eight feet wide; it opens into the parlor on the right hand, and into the library and dining-room on the left; and, at the extreme end into another hall containing the private stairways, to the cellar and the chambers.
The parlor is sixteen feet by twenty-four, exclusive of a roomy bay window opening from its longest side, and overlooking the street.
The library is sixteen feet square, and the dining-room sixteen feet by eighteen. Connecting the dining-room and kitchen is a large pantry fitted up with shelves and cupboards, and other conveniences usually found in such places.
The kitchen is sixteen feet by eighteen, and is provided with a range, hot and cold water fixtures complete, dressers, etc., and has attached a pantry or sink room, through which we pass to the yard.
The basement contains a laundry, two large store-rooms, and an open cellar with a cemented floor and a plastered ceiling. There are also provided a furnace, coal-bins, ash-box, wine-closet, etc., etc.
The second floor contains four chambers in the main body of the house, two of which have large dressing-rooms attached, and two smaller chambers in the kitchen wing, besides a bathing-room and several closets.
The attic has four chambers, each of which is provided with a large closet, and another room which may be used as a store-room.
The ceilings measure ten and a half, ten, and nine feet high in the several stories.
Designs In Rural Architecture #1
I like all of this design except the tower, and don't know just how I would go to work to change that; but as it is, there seems to me a pretension not fully borne out by the remainder of the building. Will some architect tell me when, if ever, a bay window opening on a porch is admissible in true architecture ?
Designs In Rural Architecture #2
Yes, the French or Mansard roof I suppose is and will be fashionable; but for houses on town lots, or in the country, I don't like it. True, it is economical, because the higher you go under one roof the less proportionate cost. It is the rage of the day, and of course I must submit; but to me the adaptation of this roof tones well only when applied to a one-and-a-half-story cottage or long city block. The architectural decoration is plain, and all good, to my mind, except the entablature above the center window, and that may be right, but does not please me.
Designs In Rural Architecture #3
The accompanying sketches will convey a good idea of some alterations and additions made to an old house in this neighborhood, under our direction, during the past winter.
Though it is always an exceedingly interesting task, it is not always a very easy one, to make a new and comely house out of an old and ugly one; there are so many stubborn points to contend with - so much has to be undone before anything satisfactory can be done, and this was no exception to the rule. The house was very small, very ugly, and situated very close to the sidewalk; but the walls were in good condition, the foundations were solid, the partitions were right, and, for other good reasons, it was not deemed desirable to destroy it.. Accordingly the work of remodeling was undertaken.
The results, which we here give, we have reason to believe to be quite satisfactory, and we place them before the reader as an answer to a number of inquiries which have lately been made of us on this subject.
The house, at the time of its purchase by the present proprietor, was a plain, two-story brick building, measuring twenty-two feet by twenty-four, with a narrow veranda extending along the front, and close to the side-walk, as represented in fig. 112.
It had a hall five and a half feet wide, extending through from front to rear, with a door at each end, and in this hall was the staircase, which occupied so much space that there was barely room to pass around it. On the right was a room about fifteen feet square, and directly back of that were two other rooms, formerly used, we presume, as bedrooms, each about seven feet square. The kitchen was in the basement, and there were three chambers on the second floor. (The original plan is shown by the darker lines in the engraving.)
The alterations were somewhat as follows : In order to throw the front as far away from the street as possible, the veranda was taken entirely away and its place supplied by a narrow balcony, opening from the rooms by French windows.

Fig. 114. - Ground Plan.
To carry out this idea still further, the entrance was recessed about three feet, so that the front doors were about thirteen feet from the fence.
The staircases were taken away and new ones put up, farther back, taking up the space before occupied by one of the little bedrooms, so that the hall was left free and clear of obstructions. These stairways were made winding, and the hall, extending through both the principal stories and the attic, was surmounted by a large skylight and ventilator, the whole height being about twenty-six feet.
The old roof was taken off and the walk carried up about three feet higher, in order to get a large servants' room in the old part; and as the rooms of the old part were lower than was desirable in the new, the three tiers of rooms there made up a height equal to the two stories of the addition. A hipped roof, with a bracketed cornice, then covered the whole building.
Six rooms were added, three on each floor (see the lighter portions of the plan), and the whole accommodation of the house as it now stands is as follows:
1. The front door recess, opening into No. 2, the hall, which, with No. 8, the sitting-room, and a portion of the pantry, No. 7, make up the whole of the original house.
No. 4. Parlor, sixteen feet by twenty, connected by folding doors with the library, No. 5, ten feet by sixteen, which, in its turn, opens, by folding doors, into No. 6, the dining room, a pleasant apartment, sixteen feet by twenty. This dining-room also opens directly into the main hall, at the foot of the staircase. The parlor has a large French window in the front, opening directly out upon the veranda, No. 9, seen also in the engraving, fig. 113, and both library and dining-room open out upon a gallery, No. 8, which extends along the rear of the house.
The library is fitted up with stationary low bookcases, and the rooms have all open fire-places.
The pantry, No. 7, is seven feet wide by about fifteen feet long, and has shelves and cupboards for china, etc., a large dumbwaiter from the kitchen, and a wash bowl with hot and cold water fixtures. The stairs to the kitchen are under the main flight, and are shut off from the principal hall. The kitchen occupies all of the basement of the old house except that portion taken up by the staircase, and is unusually large and complete in its arrangements for a house of this extent. It is about twenty feet wide and twenty-two feet long; it has one of Quimby's large ranges, with all the fixtures complete, including a sixty-gallon copper boiler and plumbing arrangements; a cast-iron sink, with slab and dripping boards; a dresser occupying the whole of one side; and, in a closet, a dumb-waiter rising to the pantry above.
Under the dining-room is a laundry, fitted up with three stationary wash trays, and a cast-iron wash sink; and under the parlor and library is the open cellar, which has a cemented floor and a plastered ceiling; two coal-bins and a wine-closet are here provided. In the chamber story there are four chambers, three of which have large closets, and the fourth a dressing-room attached. There is a bath-room on this floor, directly over the pantry.
The attic provides servants1 rooms and an open garret.
Gas and hot and cold water are provided throughout, and the house is very satisfactorily heated by a furnace. The finish is plain throughout, but the workmanship is of good quality; the walls are all finished rough, and are tinted in a variety of shades, suited to the different uses of the rooms.
Continue to:


My Books

