


Designs In Rural Architecture
Description
This section is from "The Horticulturist, And Journal Of Rural Art And Rural Taste", by P. Barry, A. J. Downing, J. Jay Smith, Peter B. Mead, F. W. Woodward, Henry T. Williams. Also available from Amazon: Horticulturist and Journal of Rural Art and Rural Taste.
Designs In Rural Architecture
This design was built about two years ago, and is now owned and occupied by P. K. Paulding, Esq., of Cold Spring.
It is built of wood, filled in with brick, and roofed with slate. It has a fine cellar underneath, containing laundry, storerooms, wine-room, and coal and wood bins; is warmed throughout by one of Boynton's base burning furnaces, having in addition open fire-places for wood in every room; is supplied with range and plumbing, with hot and cold water in the bathing-room; and contains in all fifteen rooms, as follows:
Nos. 1 and 2 - The hall, extending through the building from front to rear, and opening, at the farther end, by French windows, upon a wide veranda which commands an extensive view of the Hudson River and the surrounding mountains.
No. 3 - Parlor, sixteen feet by eighteen, exclusive of the bay window which was more recently built, and which adds much to the appearance and convenience of the room. No. 4 - Library, twelve by sixteen, surrounded by fixed book-cases, and communicating with the parlor and the front hall. No. 5 - Dining-room, fifteen by sixteen, exclusive of a bay window which projects about five feet from the room, and around which the western veranda extends.
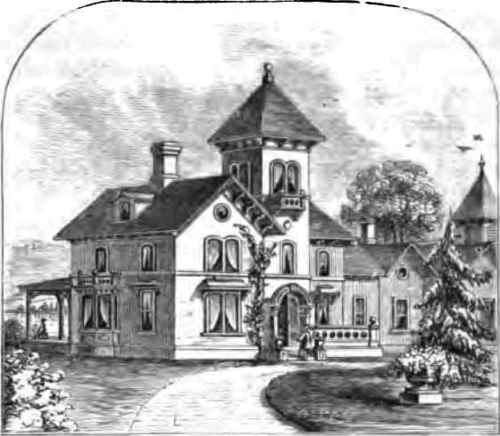
Fig. 44. - Villa at Cold Spring, N. Y.
No. 6 - A staircase hall, containing stairs to the chambers and to the cellar - shut off from the main hall by a door, and having easy communication with the kitchen.
No. 7 - A gallery or terrace, opening from the entrance hall by French windows.
No. 8 - A butler's pantry, connecting the kitchen with the dining-room, and fitted up with cupboards, etc.
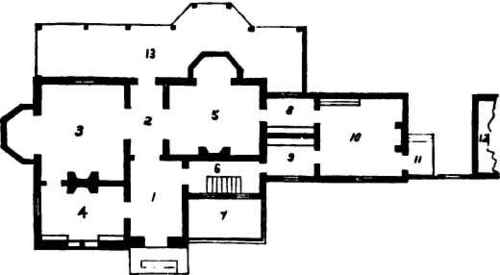
Fig. 45. - Ground Plan.
No. 10 - The kitchen, fifteen feet square - opening out into the yard by a stoop, No. 11.
No. 12 - A small wood-shed for storing wood, etc. It was found, after the house had been occupied for some time, that the kitchen accommodation was somewhat limited, and, quite recently, the small building Two New Grapes. 75 before used as a wood-shed has been joined to the kitchen wing, and now serves the purpose of an outer kitchen and servants' hall. Connecting with it is another building, recently added, which is used as a wood and coal shed, etc.
The second floor contains four good-sized chambers in the main portion, and a bathing-room, a large dressing-room, and a large wardrobe in the kitchen wing, besides a good number of closets. The attic has three chambers, and a large open space for trunks, etc.
An important feature of the house is a large ventilator on the peak of the roof-having sashes in its four sides which can be opened or shut at pleasure by means of ropes and pulleys. When any or all the sashes are opened, a thorough circulation of air is produced in all parts of the house; and in summer particularly - even during the hottest weather, when the doors and windows of the lower stories were kept open - an agreeable current was maintained at all times.
The first story is ten feet high, and the second nine feet.
The wood work throughout - with the exception of the parlor, which is painted in tints - is stained light, with dark moldings, and the walls of all the rooms of the lower story are painted in oil in different tints.
Continue to:


My Books

