


Of King Posts (sometimes called Crown Posts)
Description
This section is from the book "Elementary Principles Carpentry", by Thomas Tredgold. Also available from Amazon: Elementary Principles Of Carpentry.
Of King Posts (sometimes called Crown Posts)
250. The king post is intended to support the ceiling, and also by means of the braces to support a part of the weight of the roof. It is marked K in the roof on Plates I., IV., and VI.
The weight suspended by the king post will be proportional to the span of the roof; therefore to find the scantling, Rule. - Multiply the length of the post in feet, by the span in feet, and the product by the decimal 0 12 for fir, or by 0.13 for oak, which will give the area of the king post in inches. This area divided by the breadth will give the thickness, or by the thickness will give the breadth.
When a wrought-iron rod is to be used instead of the wooden king post its diameter may be found as follows: - Rule. - Multiply the square root of the span of the roof in feet by 0.2, and the result will be the diameter of the king bolt in inches.
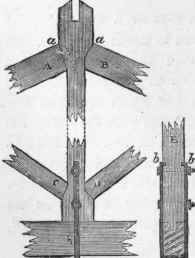
251. The common method of framing the principal rafters to the king post is shown by Fig. 81,' but should the roof settle, the whole bearing will be on the upper angles of the joints, as at a, and the sharp angles will indent the king post, or will themselves become bruised, and consequently cause the settlement to increase. As all roofs may be expected to settle more or less, the carpenter should endeavour, when fitting the timbers, to make them bear slightly on the opposite corner.
Fig. 81
Queen Posts and Suspending Pieces.
252. Queen posts and suspending pieces are strained in a similar manner to king posts, but the load upon them is proportional only to that part of the length of the tie-beam sustained by each suspending piece or queen post. The part suspended by each queen post is generally half the span.
Rule. - Multiply the length in feet, of the queen post or suspending piece, by that part of the length of the tie-beam it supports, also in feet. This product multiplied by the decimal 0.27 for fir, or by 0.32 for oak, will give the area of the post in inches; and this area divided by the thickness will give the breadth.
Example. - In the roof (Plate PI.) each queen post, Q, supports one-third of the tie-beam, or 13 . 3 feet of it, and the length of the queen post is 6 feet; therefore 13.3 x 6 x 0 . 27 = 21 . 546, the area in the shaft in inches. If the thickness of the truss be 6 inches, then 21.546/6 = 3.6 nearly, and the queen post should be 6 inches by 3 . 6 inches. It is taken 6 by 4 in the Table No. 6.
These rules give the scantling in the smallest part of the pieces, and in order to avoid the bad effects arising from the shrinking of either king or queen posts, the heads should be kept as small as possible, and the timber must be well seasoned. Hard oak makes the best, because it will be least compressed by the ends of the principal rafters.
253. For a cast-iron king or queen post the breadth should be about one-fourth of an oak one. Cast iron is rarely used for this purpose, nor is it to be recommended. To find the diameter of a wrought-iron queen bolt. Rule. - Multiply the square root of the length in feet of that portion of the tie-beam suspended by the queen bolt by the decimal 0.29, and the result will be the diameter in inches.
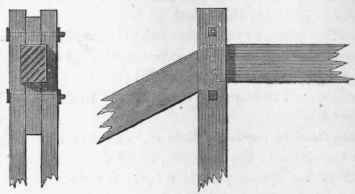
254. Instead of the ordinary method of framing the king post between the ends of the rafters (Fig. 81), or the queen post between the rafter and straining beam, it is better to let the rafters, etc., abut one against the other end to end, and to notch a piece on each side as shown in Fig. 82, and to bolt through them. These pieces we call suspending pieces instead of "posts," the latter being the more common term, but one very likely to give a false notion of the office which these timbers perform.
Fig. 82.
Tie-Beams.
255. A tie-beam is affected by two strains, one in the direction of the length from the thrust of the principal rafters, and the other, which is a cross strain, from the weight of the ceiling. In estimating the strength, the thrust of the rafters need not be considered, because the beam is always abundantly strong to resist this strain; and when a beam is strained in the direction of the length, it rather increases the strength to resist a cross strain. Therefore the pressure or the weight supported by the tie-beam will be proportional to the length of the longest part of it that is unsupported. But there are two cases - one where the weight is merely that of a ceiling; the other where there are rooms in the roof.
Case 1. - To find the scantling of a tie-beam that has only to support a ceiling.
Rule. - Divide the length of the longest unsupported part by the cube root of the breadth; and the quotient multiplied by 1.47 will be the depth required for fir, in inches; or multiply by 1 . 52, which will give the depth for oak, in inches.
256. Case 2. - In the case where there are rooms above the tie-beam, the rule is the same as that for girders (see Sect. III., Arts. 196 and 197).
Example to Case 1. - The length of the longest unsupported part of the tie-beam in the roof (Plate V.) is 17 feet; and let the thickness of the truss be 9 inches. Then the cube root of 9 is 2 08 very nearly; therefore 17x1.47/2.08 = 12 inches, the depth required.
Continue to:


My Books

