


Chapter VI. The Workroom And Its Fittings
Description
This section is from the book "Manual Instruction: Woodwork. The English Sloyd", by S. Barter. Also available from Amazon: Manual Instruction: Woodwork.
Chapter VI. The Workroom And Its Fittings
The size of a manual training room is dependent on the - number of boys under instruction, and these will be regulated by the number of instructors.
One teacher cannot conveniently take more than twenty boys. An instructor, who has an artisan assistant to help him, may manage thirty or thirty-five.
We will assume that one teacher only is to take the class, though if a system of larger classes, as centres for contributory schools, is adopted, a larger room will be necessary.
It is impossible to design a room which would invariably suit the conditions under which it may become necessary to conduct the instruction in woodwork, but figs. 292, 293 are drawings of a room, detached from the main building of a school, of the kind recommended where the only consideration is efficiency. This will accommodate twenty boys.
The details of the room may be modified in many ways to suit particular circumstances, which may be so varied, that they cannot possibly be provided for here.
It will be found well, however, to adhere as closely as possible to the arrangement of the room shown in the plan. If any important sacrifices have to be made, let the gallery and desks a, Benches; b, Tool racks and pigeon-holes for work; c, Tool cupboard; d and e, Timber racks; F, Grindstone; G, Gallery; h, Pendant lights; I, Bracket lights; J, Washing-basins : k, Glue-pot tray; l, Stoves.

Plan of Room. (Scale, 1/8 in. to the foot).

Interior of elevation of south wall. (Scale, 1/8 in. to the foot.)
Fig. 293.
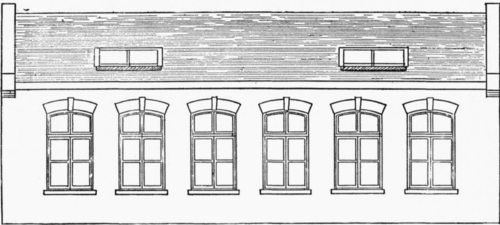
North elevation of room. (Scale, 1/8 in. to the foot.)
Fig. 294.
be the first things dispensed with. No reduction of the space between the benches should be made.
The design of the exterior would, of course, be modified to suit the style of architecture of the school or building to which it belongs. It will be noticed, however, that it is well lighted, and from the plan it will be seen that the windows are all on one side of the building - the north, if possible, this aspect giving the best light. Skylights in any case should not give a south light, as the sunshine is objectionable. Wood-block flooring is the most suitable.
The room is 41 ft. long by 18 ft. wide, and a reference to the plan (fig. 292) will show the positions of the various fittings.
Benches
It will be seen that the benches are each for two boys.
Large benches for more than two boys are objectionable, as the teacher is not able to move about so easily among them; and it will be readily understood that in this subject it is especially important for the teacher to have every boy within easy reach.
Long benches, too, are liable to become in time hollow in the middle.
The details of the bench recommended are more clearly shown in fig. 295.
Rigidity of construction, it will be seen, is attended to in the design of this bench, and this quality, in a bench, is one of the most important considerations.
The construction should be strong, not only when new, but even after many years of use, and to ensure this, a weighty bench with powerful supports is recommended. Some light benches are made, which move bodily when wood is being planed on them, and moreover soon become strained. This is obviously undesirable.
The benches could be fastened to the floor, but this, besides damaging the floor, is not a good plan, as it is a great advantage to be able to move a bench readily.
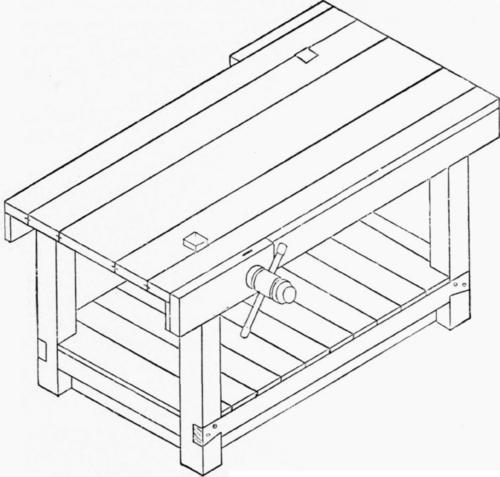
Fig. 295.
The shelf near the bottom of the legs, shown in the illustration, is useful both for its legitimate purpose, as a means of storing tools, or work temporarily laid aside, and also as a support to the legs. The boarding round the outside between the shelf and the ground is intended to prevent tools or shavings getting underneath the bench; boys are very apt to lose their tools in this way.
The top of the bench should be true and flat, and may be made of yellow or white deal. The plank at each edge, where the bench becomes worn, is frequently made of beech three or four inches wide.
The joints of the top should be grooved and tongued, and in case the top shrinks, it is advisable to leave the middle joint dry, so that this alone will open.
The 'planing stop' should be about 1 1/2 in. square, and made of some good hard wood. Iron stops are sometimes used, but children are apt to damage their tools with them. The stops should be about 5° out of upright, sloping towards the near end of the bench. They should fit well and tightly, so that they can be just driven up or down as may be required. Numerous stops, or stop-holes, are unnecessary, and, indeed, a positive defect.
The vice should be provided with a strong square runner, which should fit the 'box' made for it, and it should slide freely but not loosely. The runner-box should be made of some hard wood, as oak or beech. The screw should be made of beech, and the cheek of birch, beech, oak, or yellow deal.
The most important quality in the vice is that it should fit true and close. When the cheek is screwed up, and when the vice is open, the cheek should be parallel to the side of the bench.
This bench will, of course, be more expensive than many of the cheap light benches used, but it will be found the cheapest in the end, and always preferable to work on.
Continue to:


My Books

